Wednesday, November 17, 2021

On the Market: 8 Bishop's Road

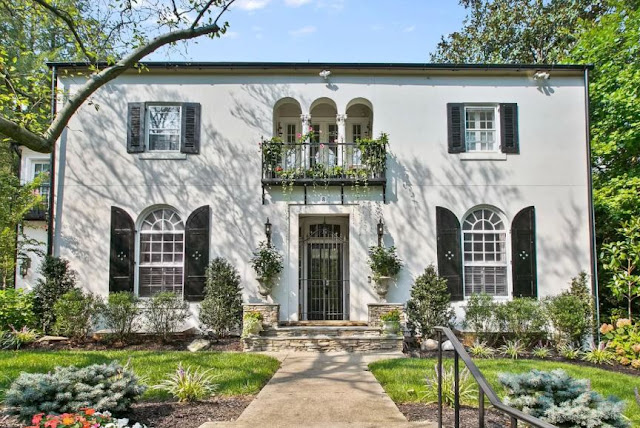
I have "known" this house for many years, as friends lived along Bishop's Road and I'd drive by it frequently. It's really a gorgeous house and was designed in the "Spanish" style by Edward Palmer in 1920. 

From the realtor's listing:

Designed by famed architect Edward L. Palmer, this elegant south facing stucco home has been beautifully expanded and renovated and is ready for its next lucky steward.

Custom iron gates offer entry to the light filled center hall which is flanked by the living and dining rooms.

The sunroom overlooks the oversized stone patio w/ gas-burning fireplace and newly landscaped flat back yard. Through the butler's pantry to the newly renovated kitchen which opens to a large breakfast room and laundry/mud room.

Atop the stairs is a charming office through which the Juliette balcony with iron railings is accessed via French doors.

The primary bedroom wing has his and hers baths, a room sized walk-in closet and an additional bedroom/study/nursery. Two additional bedrooms and renovated hall bath round out the second floor. The finished third floor offers additional private lounging space.

Combining expert workmanship and great style, 8 E. Bishops is a special place to call home. The listing is here.

Monday, November 8, 2021

On the Market: 203 Chancery Road

Honestly, 203 Chancery Road is everyone's favorite houses in Guilford. It sits at the intersection of Greenway and Chancery Roads, and is just completely charming! I have written about it before now, but it's just come on the market and I thought I'd share some interior shots. 


From the real estate listing: 

Understated elegance, form and function sum up this architectural Guilford gem located a stone’s throw away from Guilford Gateway Park. Everything about this home is unique, from its glass enclosed vestibule


to the generous sized living room that flows on to a stunning sunroom,
to the gourmet eat-in kitchen with its high-end appliances, to the sumptuous dining room and the butler’s pantry equipped with its own dishwasher and beverage refrigerator. This home is an entertainer’s delight yet isn’t overwhelming.

Upstairs, the primary bedroom with its vaulted ceiling makes quite the statement and the other bedrooms are ample in size and well-spaced out.

Lastly, the club basement is a world unto itself with a billiards room, a retro bar and space for watching movies or just hanging out. This lovely home has hosted many luminaries in the past and has a history that is both rich and diverse.
In easy reach of the amenities of Charles Village, Hopkins Homewood campus, Union Memorial, the BMA, the Rotunda, and so much more. Guilford living at its best.
 

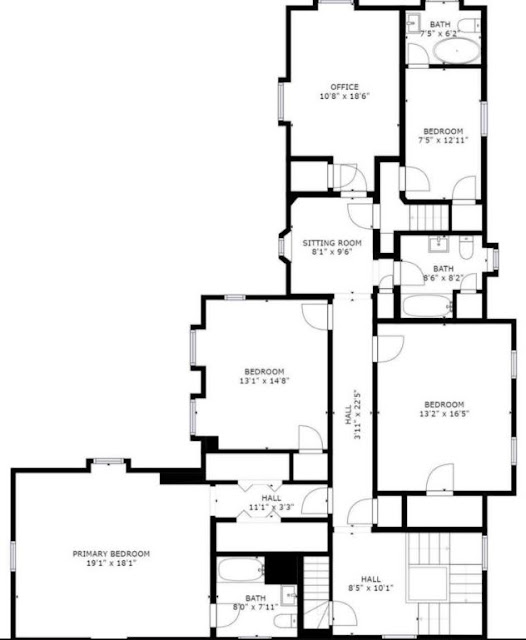
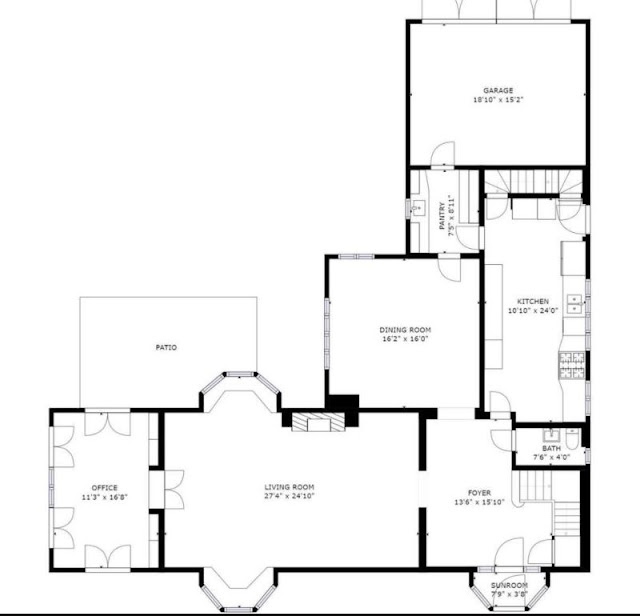
I love when real estate listings have floor plans because you get the understanding of how the house is laid out and the flow of it. Luckily, this one does.


I guarantee this house is not going to be on the market for long! If you're interested, here's the listing. And here is the piece I wrote for Baltimore Fishbowl.

Saturday, November 6, 2021

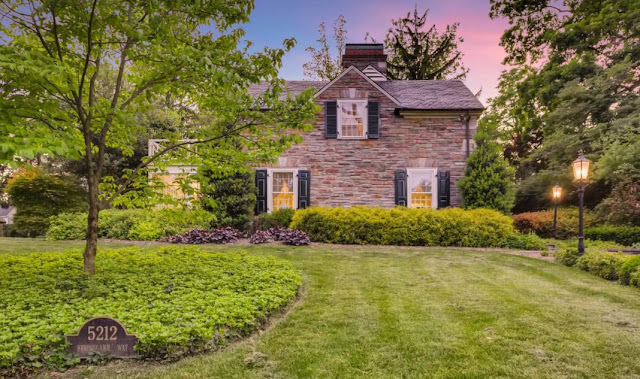
5212 Springlake Way

Palmer & Lamdin designed a number of houses along Springlake Way in Homeland, including numbers 5202, 5204, 5206, 5209, 5211, 5212, 5214 and 5222. I just discovered pictures of the interior of 5212, which last sold in 2019. 

From the realtor's website:

Tour this architecturally exquisite four bedroom, five and one half bath all stone colonial with two car garage, supremely sited on a double lot overlooking the lakes of Homeland. Just some of the features of this elegant home include random width oak floors, extensive mill work and three fireplaces.

Spacious updated kitchen with new stainless appliances and counters, beautiful living room with French doors to a sun-filled solarium.
Gorgeous family room with beamed ceilings, mahogany walls and wet bar. The master suite boasts a custom dressing room and luxurious bath.
Expansive and professionally landscaped grounds, extensive hardscape and patio -New HVAC - Quintessential Homeland

Homeland is full of beautiful Palmer & Lamdin houses. Take a walk through the neighborhood and see how many you can spot!


Friday, October 29, 2021

Lamdin's Thoughts on the "Tower House"

Yesterday, I wrote about having a tour of one of three adjacent houses that William Lamdin designed on the west side of Springlake Way in Homeland. 

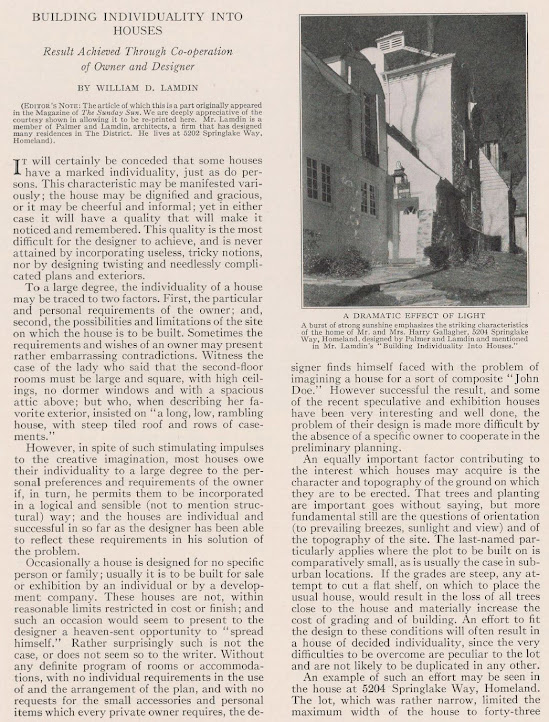
In June of 1930, there was a re-print in Roland Park Homes, Gardens & People, of an article Lamdin had written for the Baltimore Sun, "Building Individuality into Houses: Result Achieved Through Co-operation with Owner and Designer." 

(Click to enlarge)

And in May of 1932, there was another article in RPHGP which called it the Tower House, and included floor plans. 
One thing that's not entirely clear here is the various levels in this house, although you can see how many small staircases there are, or the wonderful high, beamed ceilings. Enjoy!

Thursday, October 28, 2021

P&L Tour with a New Friend & a House Tour

Sometime last year, I got an email from an architect in North Carolina who said that he lived adjacent to the Biltmore Forest Country Club in Asheville. Greg was very interested in Palmer & Lamdin's designs, and expressed an interest in coming to Baltimore to see their houses. But then everything shut down.

Fast forward to a few weeks ago when I got another email letting me know Greg would be in Baltimore and wanting to know if I could draw him a map of P&L houses in Roland Park, Guilford and Homeland. I did him one better and offered to take him on a tour of the three neighborhoods. In all honesty, a tour was going to be the easier of the two options, because if you know me, I am bone lazy!


I plotted out a route and after meeting for a coffee at the local Starbucks, we hopped in the car and were on our way. It was a beautiful fall Saturday and everything looked its best. As we wound through the hilly streets of Roland Park, I pointed out the Swiss Chalet that Palmer designed for himself,

the wonderful Edgevale Park, the stately Roland Park Apartments, along with a number of private homes.
From there, we headed into Guilford to see some of the grand houses in P&L's portfolio, stopping every few blocks so that Greg could hop out and take pictures of particular favorites.
Of course the beautiful houses along Greenway and Charlcote Place were highlights, as well as some of the lesser known ones, including ones on Wendover and St. Martin's Roads.

Time was running short, as Greg still had a few hours drive ahead of him, and so we hopped up to Homeland. We were interested in seeing whether we could pick out which was the house that Lamdin designed for himself in the Norman manner. (In order to get some good pictures of the house, I will have to wait until the leaves are off the foliage!)

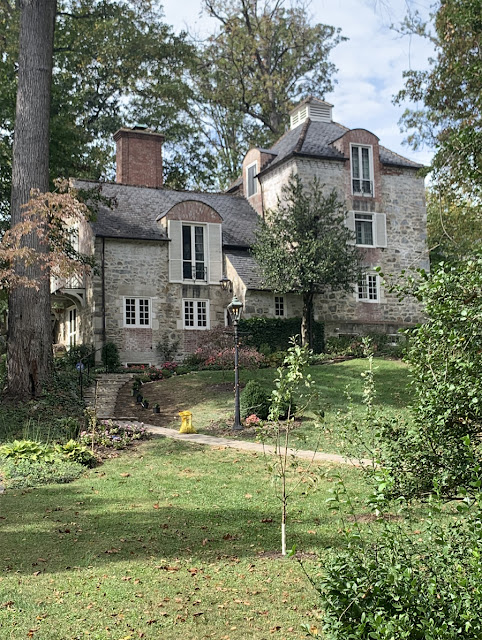
Luckily, as Greg went up to take some pictures, the homeowner of the adjacent house, the middle of three Lamdin-designed houses in a row, came out. After chatting for a few minutes, (and them realizing while were were stalkers, we weren't creepy stalkers!) we were invited in to see their house! You can see the middle house (below) here, and the right-side house, which I wrote about here. Lamdin's house hasn't been on the market since the 1990's, so there are no interior images. 

The owners took great pride in pointing out some of the original details of the house, including hand-hewn and wood-pegged beamed ceilings,

the signature mix of stone and brick,
quirky staircases, and much more. 

These three houses are distinguished by the way they are set into the landscape. In a 1930 article in the Baltimore Sun, Lamdin talks about the way he designed these three houses, concentrating on the middle one. "The long, narrow lot limited the width of the house to 43 feet. The ground sloped from the lane in the back to the street, dropping 30 feet." 

Because of the slope, the garages had to be incorporated into the second floor of these houses, quite unusual. In order not to leave the garage hanging out in space, Lamdin placed the kitchen and a maid's room below. 

And that also made space for a cozy terrace.
The house, like many of their designs, is on several levels, with a large living room on the second floor. In the article, Lamdin says that the original homeowner complained about the levels, and Lamdin snaps back that the owner should not have bought a property on a cliff. 
It was such an interesting house and we were so lucky to have the opportunity to see the interior of it, and for the owners' generous hospitality. 

And my thanks to Greg to spurring me to do a tour. It was such fun and I am delighted to have made a new friend who loves Palmer & Lamdin as much as I do. (One more photo of Lamdin's former house. Check out the dovecote on top of the Norman-style roof!)

P.S. A funny story... in the last five minutes of us having spent four hours together, talking non-stop, we discovered that Greg's husband had worked for one of my closest friends in NYC! 
Thursday, October 21, 2021

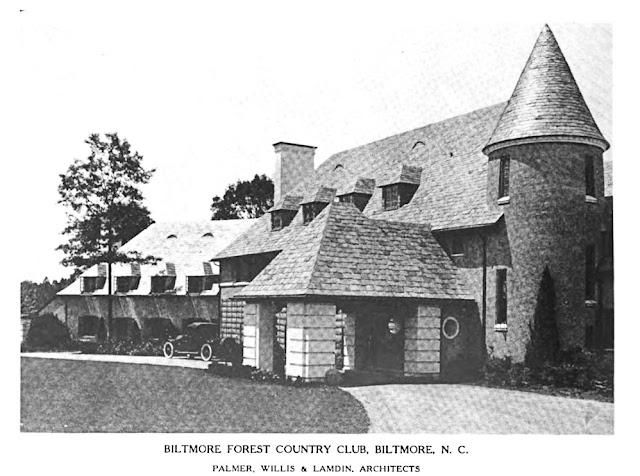
Biltmore Forest Club New (Old) Images

I am always astonished when I Google something I've searched for a million times (Palmer & Lamdin) and all of a sudden, a bunch of new matches show up. This was recently the case when I searched for Palmer, Willis & Lamdin, and found not only a new house in Greensboro, North Carolina, but new pictures of the Biltmore Forest Club in Asheville. I wrote about it here. 

The images I found were in a 1927 issue of the American Architect and Architecture journal. There wasn't really a story about the club, as far as I could tell, but there were a number of images. 


The best thing is that there are plans of the building included, so that you can see how the space works. 

Friday, October 15, 2021

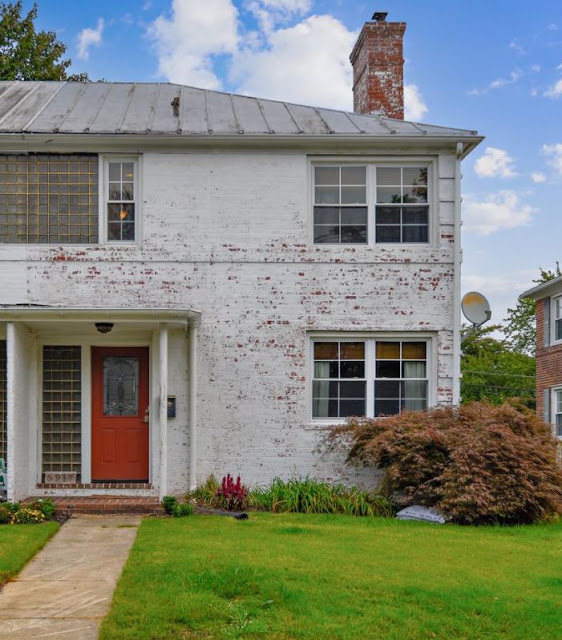
On the Market: 5917 Bellona Avenue

This is one of the later houses in the P&L catalogue, having been built in 1940. It's also different from most of their other houses because it's in the Art Moderne style, a significant departure from their usual quirky classicism. This house is similar to the building that Lamdin (or perhaps new partner, Charles Nes) designed as their offices on St. Paul Street and the former Carl's Hair Salon in Mt. Vernon. 

From the realtor's website:

Semi-Detached 3 bedroom, 2 bath in Old Homeland/Belvedere area. Palmer & Lamdin designed gem with Art Deco influences. Large living room with fireplace, dining room and open kitchen with breakfast bar.
Hardwood floors, updated bathroom and large lower level with additional full bathroom and family room area.
White-wash painted and sealed exterior with great back yard including fire pit area and large rear deck. Rear alley access to detached garage and fenced rear yard.
Walk to Hip and Cool Belvedere Square for food, drink and shopping, The Senator theater and grocery stores. Easy access to public transit to enjoy everything Baltimore has to offer!

This house has been updated in a very trendy manner, but it looks like most of it can be easily undone (see "interior barn doors" and "random plank siding"). 

There are several P&L houses designed in a similar style, including one on N. Charles Street, just north of Northern Parkway, and another one on N. Charles just south of Bellona Avenue in Ruxton. 

Someone should have painted this house before it went on the market. It looks like the paint is peeling, not crisp and white.